
Door Threshold Strips UK: Types, Height Differences, Benefits & Installation (2026)
10th Jul 2025
Door Threshold Strips: The Complete Guide to Floor Transitions, Reducers & Trims
What Are Door Threshold Strips & Why Are They Important?
Door threshold strips are flooring profiles designed to create a neat transition where two floor surfaces meet. They can help cover flooring joints, protect exposed edges, accommodate differences in floor height and provide a clean, finished appearance.
Also known as door bars, floor transition strips, threshold trims or transition profiles, they are available in different materials, widths and designs to suit different flooring combinations and installation requirements.
Threshold strips are commonly used between laminate, carpet, LVT, vinyl, wood, tile and other flooring surfaces. The right profile depends on the materials being joined, the finished floor heights and the environment in which the profile will be installed.
In commercial and public buildings, threshold profiles may also form part of a wider approach to accessibility and flooring safety. Where a project includes stairs, the staircase should be considered separately, including the selection of appropriate stair nosings for the floor covering and environment.
For high-quality laminate floor trims, transition strips and edging profiles to complement your thresholds, see our Laminate Floor Trims & Edging Strips range, suitable for a variety of domestic and commercial flooring applications.
Types of Door Threshold Strips
Threshold Strips for Different Floor Heights
When two flooring surfaces finish at different heights — such as tile to carpet, vinyl to wood or laminate to tile — a standard flat transition strip may not provide the best solution.
In these situations, threshold strips for different floor levels can help create a more gradual transition between the two surfaces.
- Adjustable Thresholds: Useful where the finished floor levels vary and a profile needs to accommodate a range of heights.
- Aluminium & Stainless Steel Reducers: Durable options for domestic, commercial and higher-traffic environments.
- Rubber & PVC Thresholds: Flexible solutions for certain applications, including some curved or uneven transitions.
- Ramp Profiles: Designed to provide a more gradual transition where there is a noticeable difference in floor height.
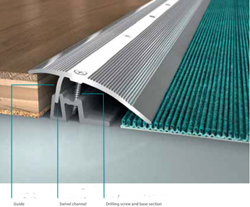
Pro Tip: Always measure the finished floor levels before choosing a reducer. Underlay, adhesive, tile adhesive and the thickness of the flooring itself can all affect the final height.
For larger height differences, our reducer transition profiles provide options for bridging different finished floor levels.

Threshold Strips for Same-Height Floors
Where two finished floor surfaces are approximately level with one another, a flat or same-height transition profile is often the simplest solution.
Typical applications include wood to tile, laminate to vinyl, laminate to laminate and other flooring combinations where there is little or no difference in finished height.
Our same-height threshold strips are available in a range of materials and finishes to suit different flooring applications.
- Flat Aluminium & Stainless Steel Strips: Hard-wearing options for modern interiors and higher-traffic areas.
- Brass Divider Profiles: Decorative profiles that can complement natural stone and traditional flooring finishes.
- Wooden Thresholds: Suitable where a natural finish is preferred alongside wood or traditional flooring.
- PVC-u T-Profiles: Flexible profiles that can be useful where a curved transition is required between level floors.
End Profiles & Terminal Edges

Not every flooring transition occurs between two floors. End profiles and terminal edge trims provide a clean finish where flooring meets a wall, window, step, doorway or exposed edge.
Explore our range of terminal edge profiles to complete your flooring installation.
- Aluminium Square Edge Profiles: Suitable for finishing exposed laminate, vinyl, wood and other flooring edges.
How to Choose the Right Door Threshold Strip
Choosing the correct threshold profile starts with the flooring materials and finished floor levels. Before ordering, consider the following:
- Flooring materials: Identify the two surfaces being joined.
- Finished floor height: Measure the actual height difference rather than estimating from the flooring thickness.
- Profile width: Make sure the threshold provides sufficient coverage for the flooring edges.
- Traffic level: Commercial and high-footfall areas may require a more robust material or fixing method.
- Environment: External or moisture-prone areas require profiles suitable for the conditions.
- Appearance: Choose a finish that complements the flooring and surrounding interior.
Top Benefits of Installing Door Threshold Strips
- Help create a clean transition between different flooring surfaces
- Protect exposed flooring edges from everyday wear
- Cover joints and gaps between adjacent floor coverings
- Help accommodate differences in finished floor height when the correct reducer or ramp profile is selected
- Improve the finished appearance of doorways and flooring transitions
- Provide a durable finishing detail in domestic and commercial environments
Where a significant level difference exists, the correct reducer or ramp profile should be selected rather than relying on a standard flat threshold.
Threshold Strips & Accessibility
Threshold design can be particularly important in areas where people using mobility aids, wheelchairs or pushchairs need to move between different floor surfaces.
A suitable profile can help create a smoother transition where floor levels change, but the threshold itself should not be assumed to make an installation accessible or compliant. The complete flooring layout, gradient, surface condition, dimensions and surrounding environment all need to be considered.
In public and commercial buildings, accessibility should therefore be considered as part of the wider design rather than simply choosing a threshold strip based on appearance.
Where the same project includes stairs, stair nosings can provide a purpose-designed solution for protecting step edges and improving step-edge definition. For detailed information about accessibility considerations for staircases, see our stair nosing accessibility and compliance guide.
Step-by-Step Installation Guide
Installation methods vary between threshold products, flooring systems and substrates, so always follow the manufacturer's instructions for the particular profile.
- Measure the doorway: Check the width of the area where the threshold will be installed.
- Measure finished floor heights: Establish whether the floors are level or whether a reducer or ramp profile is required.
- Select the correct profile: Choose a threshold based on the flooring materials, height difference, environment and expected traffic.
- Prepare the surface: Remove dust, dirt and debris and ensure the fixing surface is suitable.
- Measure and cut: If the profile requires cutting, measure carefully and cut to the required length using appropriate tools.
- Position the threshold: Check the alignment and coverage before fixing.
- Secure the profile: Use screws, adhesive, clips or another fixing system specified for the particular product.
- Check the finished transition: Ensure the profile is secure, correctly positioned and provides a neat transition between the flooring surfaces.
Pro Tip: For noticeable differences in finished floor height, consider adjustable reducer profiles rather than trying to force a flat threshold into an unsuitable application.
Threshold Strips for Commercial & High-Traffic Areas
Commercial flooring installations are often exposed to substantially more foot traffic than domestic floors. Threshold profiles used in these environments therefore need to be selected with durability, fixing method, maintenance and the surrounding flooring system in mind.
Aluminium and stainless steel profiles are popular choices for many commercial applications because they provide a durable finish while maintaining a clean appearance.
If a commercial flooring project also includes a staircase, the staircase should be specified separately with a profile designed for stair edges. Our range of commercial stair nosings includes profiles designed for high-footfall environments such as offices, schools, retail premises and other public or commercial buildings.
What If Your Flooring Project Also Includes Stairs?
Threshold strips and stair nosings are both flooring finishing products, but they have different purposes.
A threshold strip is normally installed where two floor surfaces meet, often at a doorway or between rooms. A stair nosing is specifically designed for the leading edge of a stair tread.
If your flooring project includes both rooms and stairs, you may therefore need both types of profile. The stair nosing should be selected according to the stair construction, floor covering, expected traffic and the environment.
For a wide range of applications, aluminium stair nosings provide a durable and versatile option. Where additional grip and step-edge definition are important, consider anti-slip stair nosings.
Flooring type is also important. For projects using LVT, vinyl or lino on the stairs, see our range of LVT and vinyl stair nosings.
Choosing the Right Material for Your Threshold
Aluminium Threshold Strips
Aluminium is a popular choice for threshold profiles because it combines durability with a relatively lightweight construction and a clean, contemporary appearance.
Aluminium thresholds can be suitable for domestic and commercial environments, including hallways, offices, retail premises and other areas exposed to regular foot traffic.
For contemporary interiors, anodised aluminium threshold profiles can provide a clean and durable finish.
Stainless Steel Threshold Strips
Stainless steel threshold profiles provide a hard-wearing finish and can be particularly suitable where durability and appearance are both important.
They are commonly considered for:
- Commercial interiors
- Hotels and restaurants
- Offices
- Retail environments
- Modern residential properties
Our stainless steel threshold cover strips provide a durable option for a range of flooring transitions.
Brass Threshold Profiles
Brass threshold and divider profiles can provide a warmer, more traditional appearance and can work particularly well with natural wood, stone and classic interior finishes.
For decorative flooring applications, our brass divider profiles provide a distinctive finish between suitable floor surfaces.
PVC Threshold Strips
PVC threshold profiles provide a flexible option for a variety of flooring applications. Depending on the product, PVC can be particularly useful where flexibility, impact resistance or a curved transition is required.
For curved applications, see our bendable ramp profiles and bendable T-profiles.
Maintenance Tips for Long-Lasting Results
Good maintenance can help keep threshold profiles looking their best and ensure that fixings remain secure.
- Clean profiles regularly using a suitable non-abrasive cleaner.
- Check mechanically fixed profiles periodically and tighten fixings where necessary.
- Inspect adhesive-fixed profiles for lifting or movement.
- Replace damaged profiles where they no longer provide adequate coverage or protection.
- Follow the manufacturer's cleaning recommendations for specialist finishes.
- For PVC and rubber profiles, avoid cleaning products that may damage or degrade the material.
Choosing the Right Design for Your Space
Threshold profiles can be functional while also contributing to the overall appearance of a flooring installation.
For contemporary interiors, stainless steel or anodised aluminium can provide a clean modern finish.
Brass and wood-effect finishes may be more appropriate where a warmer or traditional appearance is preferred.
For commercial environments, durability and ease of maintenance should generally take priority over appearance alone.
Common Mistakes to Avoid
- Incorrect measurements: Failing to measure the finished floor levels can result in the wrong threshold profile being selected.
- Choosing a flat profile for a large height difference: A reducer or ramp profile may be more suitable.
- Ignoring expansion gaps: Floating floors such as laminate may require appropriate expansion space.
- Choosing the wrong material: Internal and external environments can have very different requirements.
- Using appearance as the only deciding factor: The profile needs to suit the flooring, traffic level and installation conditions.
- Inadequate surface preparation: Dirt, dust and moisture can affect adhesive and mechanical fixing performance.
- Using a threshold profile on stairs: Stair edges require purpose-designed stair nosings rather than a standard floor transition profile.
Threshold Strips vs Stair Nosings: What's the Difference?
Although threshold strips and stair nosings are sometimes discussed together as flooring accessories, they are designed for different applications.
| Product | Primary Application | Typical Purpose |
|---|---|---|
| Door Threshold Strip | Doorways and floor transitions | Joins adjacent flooring surfaces and covers flooring joints or changes in level. |
| Reducer Profile | Different floor heights | Creates a more gradual transition between surfaces at different finished levels. |
| Terminal Edge Profile | Exposed flooring edges | Provides a clean finished edge where flooring terminates. |
| Stair Nosing | Leading edge of stair treads | Protects the stair edge and can improve step-edge definition and slip resistance where an appropriate anti-slip profile is selected. |
Understanding the difference helps ensure that each part of a flooring project receives the appropriate profile.
Frequently Asked Questions About Door Threshold Strips
What is the difference between a threshold strip and a transition strip?
The terms are often used interchangeably. Both generally describe profiles used to create a finished transition between flooring surfaces. Some products are specifically designed for doorways, while others can be used wherever two flooring surfaces meet.
Which door threshold strip is best for laminate flooring?
The best profile depends on what the laminate is joining and whether the finished floor surfaces are level. A flat transition profile may be suitable where the floors are approximately level, while a reducer may be better where laminate meets tile, carpet or another surface at a different height.
What threshold strip do I need between laminate and tile?
If there is a height difference between laminate and tile, a reducer or ramp profile is often more suitable than a flat threshold. Where both finished surfaces are approximately level, a flat transition profile may provide a cleaner finish.
Can a door threshold strip be cut to size?
Many threshold profiles can be cut to the required length. The appropriate cutting method depends on the material and product design, so always follow the manufacturer's recommendations.
Can I glue a threshold strip instead of screwing it down?
Some profiles are designed for adhesive fixing, while others require mechanical fixings or a combination of fixing methods. Always check the installation instructions for the specific product and consider the substrate and expected traffic level.
How wide should a door threshold strip be?
The required width depends on the joint being covered, the flooring materials and the design of the profile. The threshold should provide sufficient coverage while maintaining a neat and practical transition.
Do laminate floors need threshold strips?
Not every laminate installation requires a threshold strip. However, transition profiles are commonly used at doorways, flooring changes and other locations where a finished transition is required. Floating laminate floors may also require suitable expansion provision.
What is the best threshold strip for uneven floors?
Where there is a noticeable difference between finished floor levels, a reducer, ramp or adjustable transition profile may be more suitable than a flat threshold. Accurate measurement is important before choosing the profile.
Are aluminium threshold strips suitable for commercial use?
Aluminium threshold profiles can be suitable for many commercial applications because they offer a combination of durability, relatively low weight and a clean finish. The specific profile should be selected according to the flooring, traffic level and installation conditions.
Can threshold strips be used externally?
Some threshold profiles are suitable for external applications, but the material and design need to be appropriate for exposure to moisture, temperature changes and weather. Always check the individual product specification before using a threshold outdoors.
Do I need a stair nosing as well as a threshold strip?
If your project includes a staircase, a stair nosing may be required as a separate finishing product because stair edges have different functional requirements from doorway transitions.
The appropriate stair nosing depends on the stair construction, floor covering, traffic level and environment. For commercial projects, see our range of commercial stair nosings. For projects using LVT or vinyl on the stairs, see our LVT and vinyl stair nosings.
Conclusion: Choosing the Right Door Threshold Strip
Door threshold strips may be a relatively small part of a flooring installation, but choosing the correct profile can make a significant difference to the finished result.
The right choice depends primarily on:
- The flooring materials being joined
- The difference between the finished floor levels
- The environment where the threshold will be installed
- The expected level of foot traffic
- The required appearance and durability
- The appropriate fixing method for the substrate and flooring system
Taking accurate measurements and selecting a profile designed for the application will help create a neat, durable transition between flooring surfaces.
If your flooring project also includes stairs, remember that the stair edge requires its own purpose-designed solution. From aluminium stair nosings and anti-slip stair nosings to LVT and vinyl stair nosings and commercial stair nosings, selecting the right profile for the flooring and environment is just as important as choosing the correct threshold strip.
Need the right door threshold for your next project? Browse our complete range of threshold and transition strips to find a suitable profile for your flooring project.
```